Finch is an AI tool focused on building design optimization, powered by graph technology.

Editable AI floor plan generator for architects and interior designers
In short
FloorAI is an AI floor plan tool for architects, interior designers, and renovation teams. You upload a sketch or describe a space, then keep editing walls, rooms, furniture, and finishes instead of accepting a locked image.
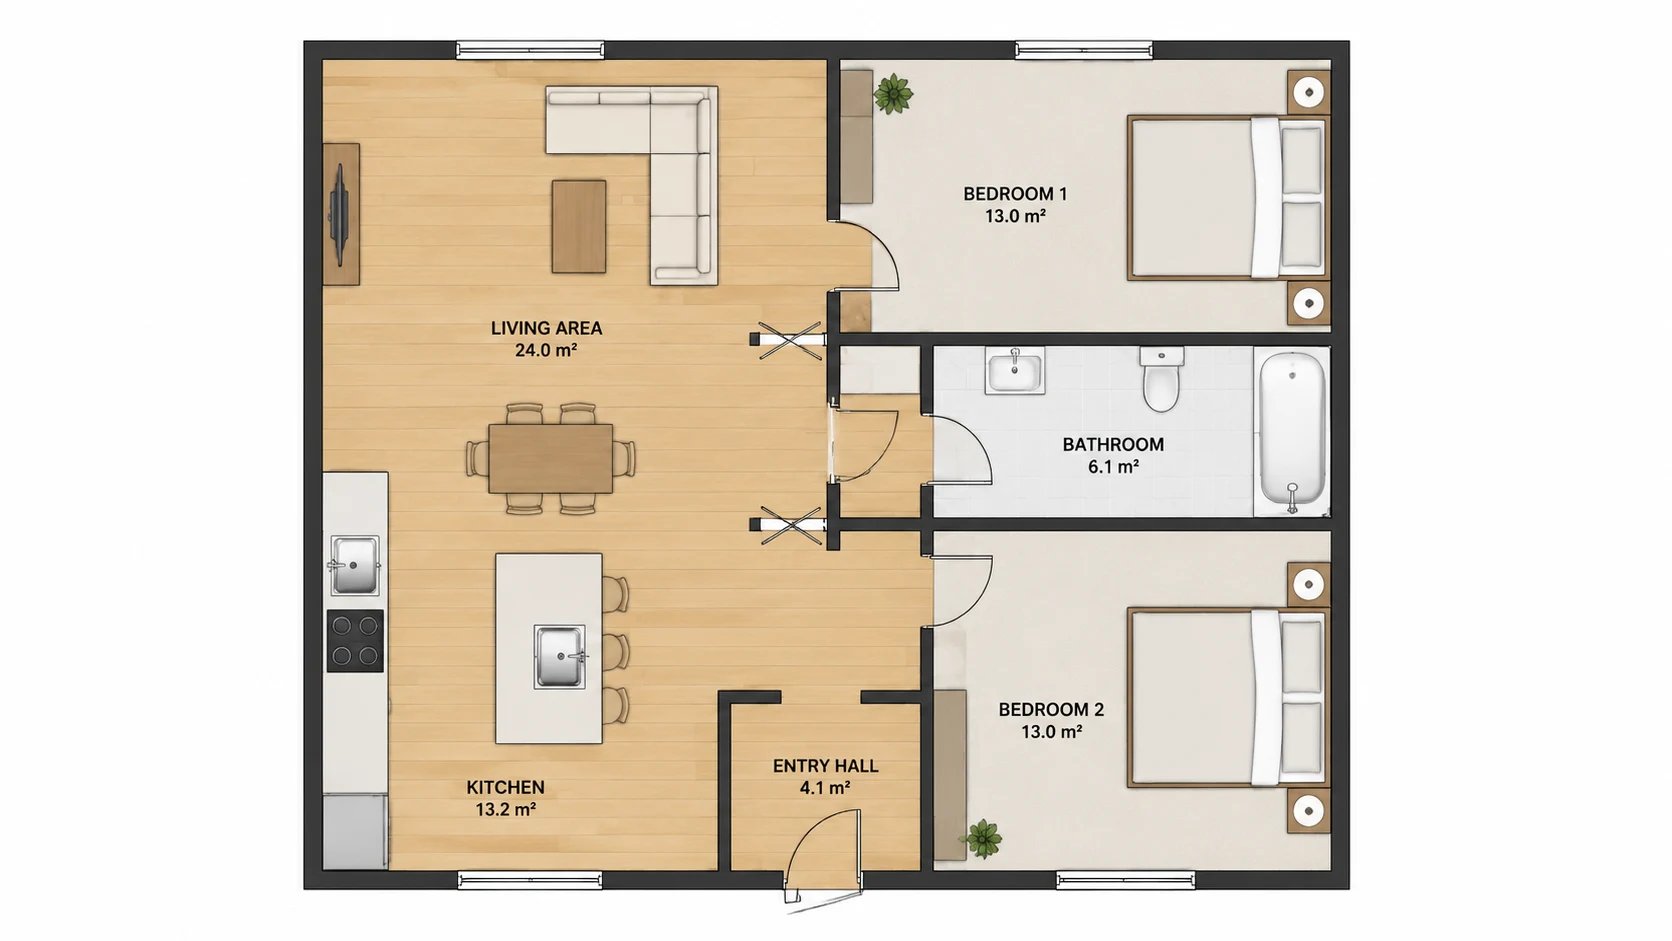
FloorAI is an AI-powered floor plan and space design product for architects, interior designers, and renovation teams. Upload or sketch a layout, or describe the rooms in plain language, then edit walls, openings, furniture, and finishes with precise control so the plan stays a working document rather than a one-shot picture. The same layout can be shown as a clean 2D drawing, a technical sheet, or a 3D view. Studios use it to try layout options faster, walk clients through a concept they can still change, and spend less time on repetitive redrawing.
Architects and interior teams lose hours redrawing sketches, old surveys, and listing printouts into a clean plan. Many AI generators then return a picture that cannot be corrected. FloorAI keeps the layout editable, so a nearly-right plan can be finished instead of generated again from scratch.
Upload a sketch, photo, or PDF; describe a space in words; generate a labelled floor plan; drag walls and openings to real dimensions; rename rooms; place and move furniture; compare layout options; export 2D and 3D views of the same plan.
Architects, interior designers, renovation teams, listing agents, and small design studios who need a clear, editable plan for client conversations and early layout options.
Recommended for: Architects, interior designers, renovation teams, and small studios
It is not a full CAD or BIM replacement, not structural or building-code engineering software, and not intended for stamped construction documents.
Prices are set by the provider and can change. Always check their pricing page.
Finch is an AI tool focused on building design optimization, powered by graph technology.
Room AI is a user-friendly, professional-grade tool that uses AI technology to create interior design solutions.
AI furniture visualisation: see any furniture in your real room before you buy
AI face analysis for personalized makeup looks
Lalaland.ai is an AI-powered digital model studio aimed at professionals in the digital design industry.
See how your own room could look in a new style before you redecorate.
 ResLeap8K AI Image Enhancer & Upscaler Online
 GalleryDockOnline client galleries for photo selection, video feedback and print sales
 Book Cover GeneratorCovers that leave room for the story.
 typinggifFree online typing text GIF maker
 UnrasterTurn any image into an editable SVG or PowerPoint.
 RetypitEdit text in any image and keep the same font
Tell us what you need — the purshoLOGY team and matching tool providers will get back to you. Free for businesses.
Alternatives are ordered by how often they are viewed. Cards marked “Sponsored” are paid placements and are always labelled.