
AI furniture visualisation: see any furniture in your real room before you buy

AI interiors, exteriors, landscapes & floor plans.
In short
ArchyBase turns photos, sketches and plans into photorealistic interiors, exteriors and landscapes in seconds with 2D-to-3D tools for architects and homeowners.
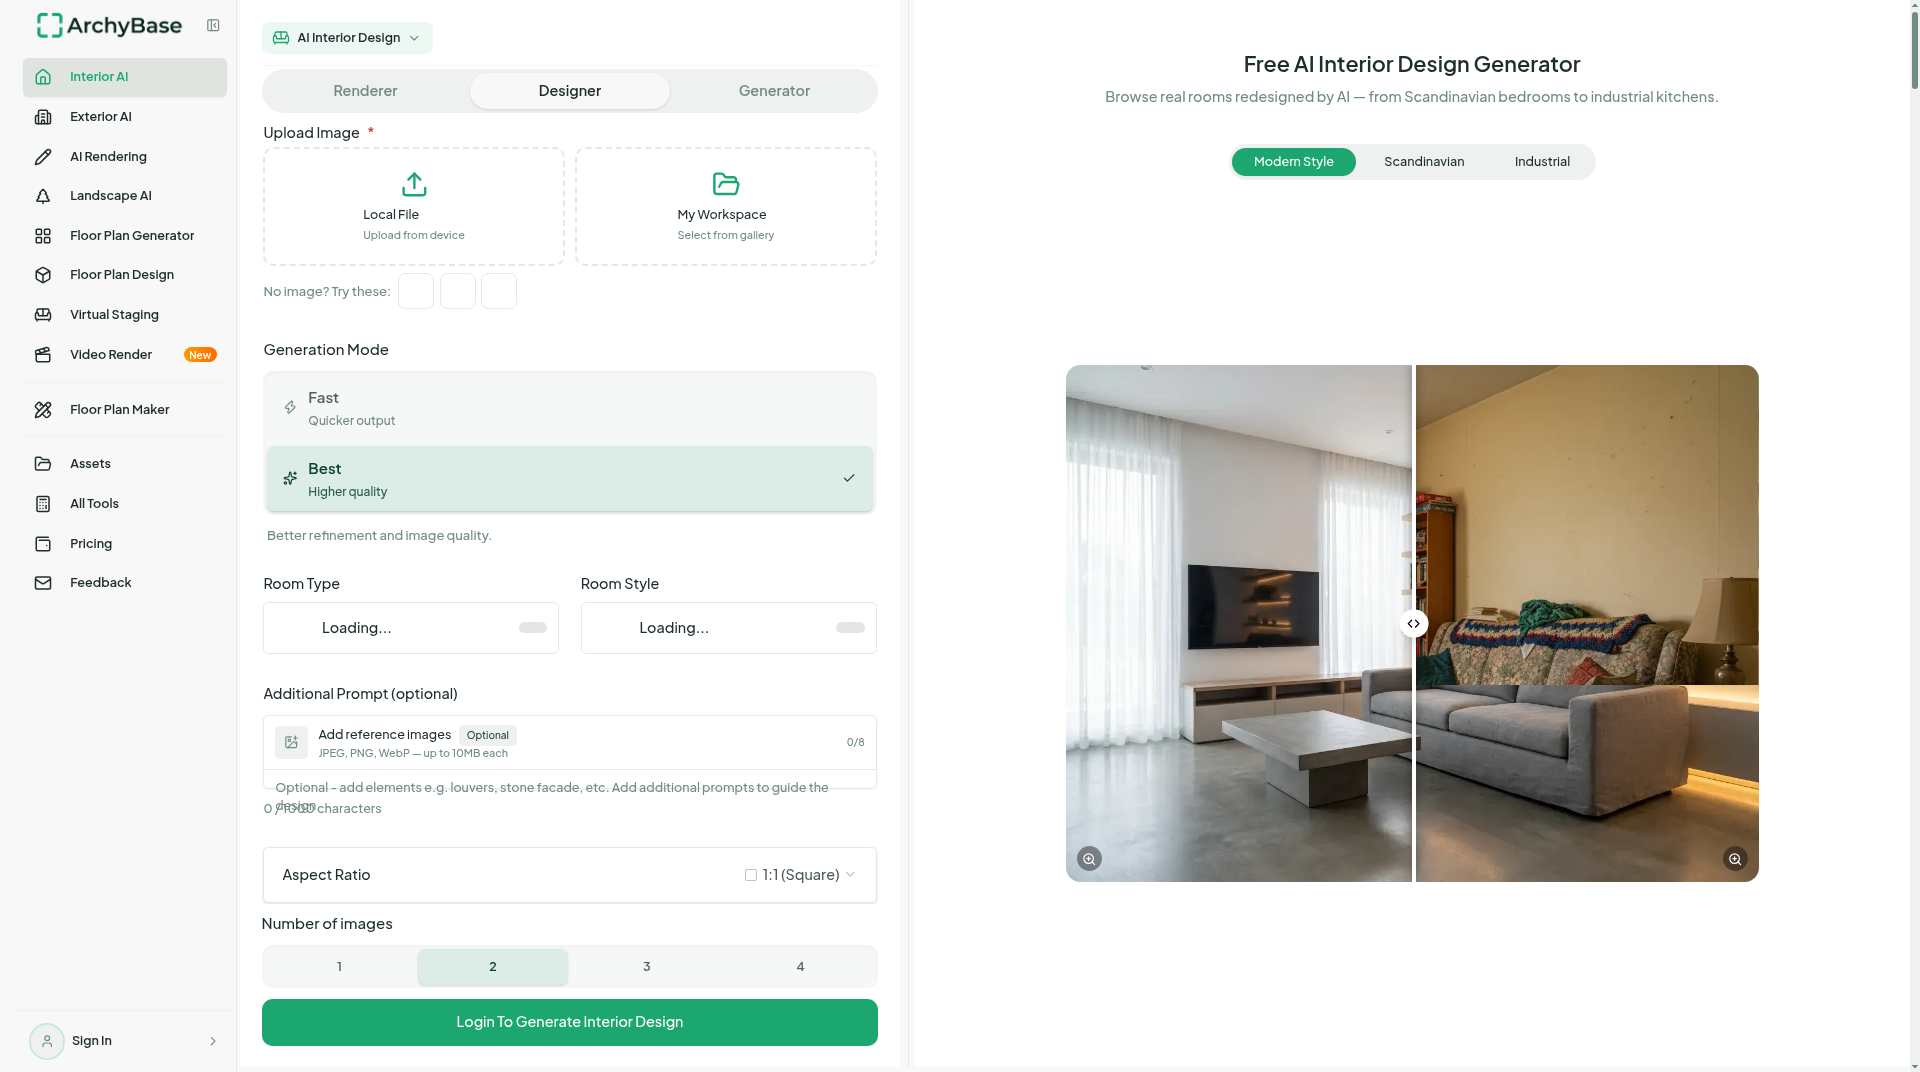
ArchyBase is an all-in-one AI platform for interior, exterior, landscape, and floor-plan design. Upload a room or house photo, a napkin sketch, or a rough layout and generate photorealistic renders in seconds, with 4K output that reads lighting, materials, and spatial depth. The suite covers furnishing and restyling interiors in 30+ styles, facade and material studies for exteriors, garden, pool, and patio visualization, clean 2D floor plans, and floor-plan-to-3D conversion so clients can see how rooms connect before construction starts.
Core tools are free to try without a credit card. Starter is $19.99 per month. Paid plans add higher generation limits, Pro generations, commercial use, watermark-free downloads, and 2K/4K upscaling.
Architects use it in early concept meetings; designers iterate client options quickly; realtors and contractors show remodel or staging potential from a single photo. Email support is available and the site is offered in several languages including Chinese, Spanish, French and German. Outputs are concept visuals, not construction documents.
Creating realistic interior, exterior, landscape, and floor-plan concepts can take time and design expertise. ArchyBase helps users turn photos, sketches, and layouts into visual concepts quickly so they can explore and compare ideas before detailed design or construction.
Restyle interiors and furnishings; explore exterior facades and materials; visualize gardens, pools, and patios; generate 2D floor plans; convert floor plans to 3D views; create concept renders from photos or sketches; and use virtual staging for property presentation.
Architects, interior and landscape designers, homeowners, real-estate professionals, and contractors exploring early-stage design concepts or staging and remodel options.
Recommended for: Architects, interior and landscape designers, homeowners, real-estate professionals, and remodeling contractors exploring concept visuals.
ArchyBase is not intended to replace construction documents, engineering drawings, code or permit review, professional measurements, or site inspections. Outputs are concept visuals, not construction documents.
Prices are set by the provider and can change. Always check their pricing page.
AI furniture visualisation: see any furniture in your real room before you buy
Room AI is a user-friendly, professional-grade tool that uses AI technology to create interior design solutions.
Finch is an AI tool focused on building design optimization, powered by graph technology.
OpenAI's Point-E is an AI tool for synthesizing 3D models from point clouds.
Make your image 3D is an AI-powered tool that allows users to convert 2D images into 3D ones.
Movmi is a free human motion capture software that allows 3D animators to create 3D animations without using a suit or hardware.
 RoomAIRoomAI is a browser tool that restyles a real photo of a room, facade or garden, aiming to keep walls, openings and the camera…
 FloorAIEditable AI floor plan generator for architects and interior designers
 ResLeap8K AI Image Enhancer & Upscaler Online
 GalleryDockOnline client galleries for photo selection, video feedback and print sales
 Book Cover GeneratorCovers that leave room for the story.
 typinggifFree online typing text GIF maker
Tell us what you need — the purshoLOGY team and matching tool providers will get back to you. Free for businesses.
Alternatives are ordered by how often they are viewed. Cards marked “Sponsored” are paid placements and are always labelled.